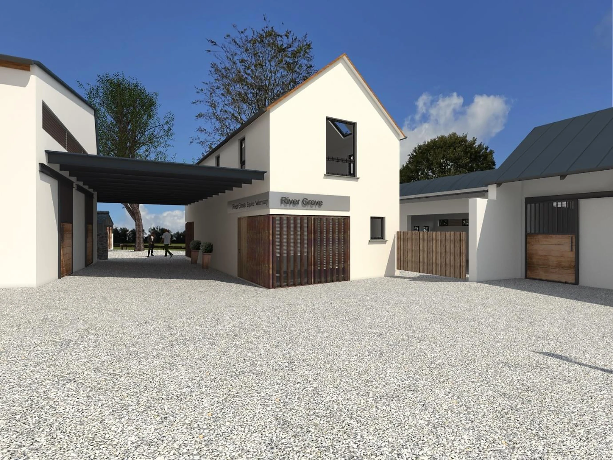
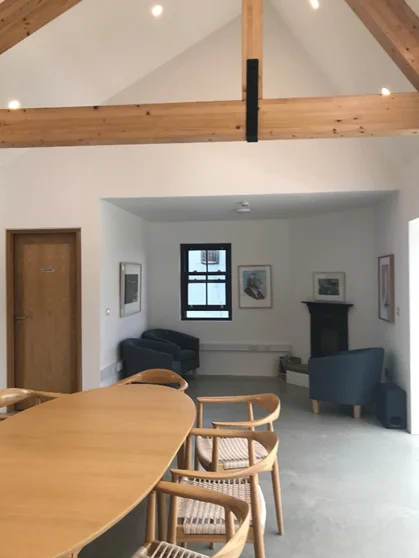
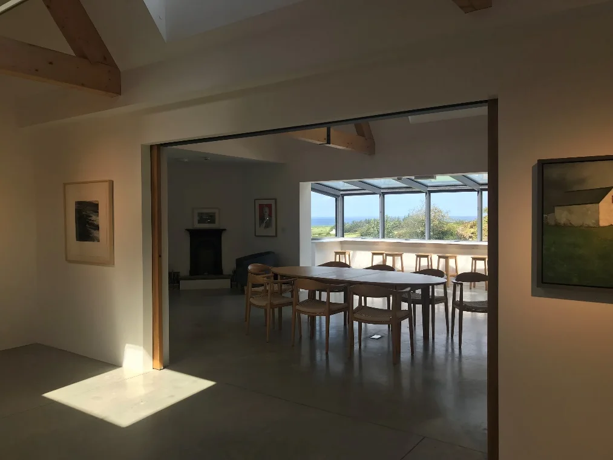
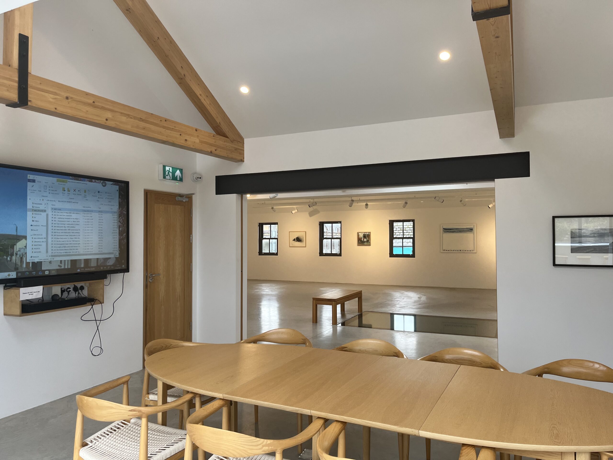
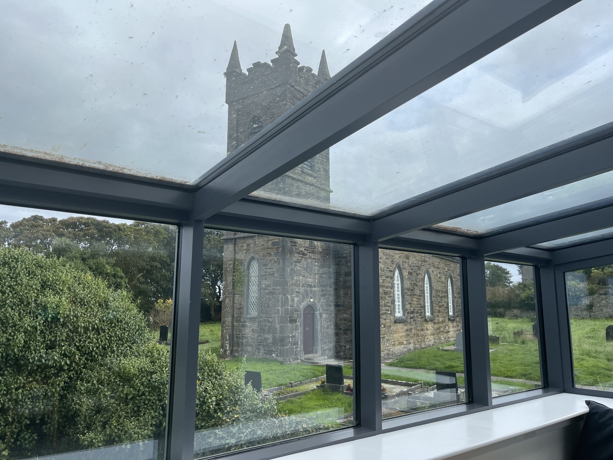
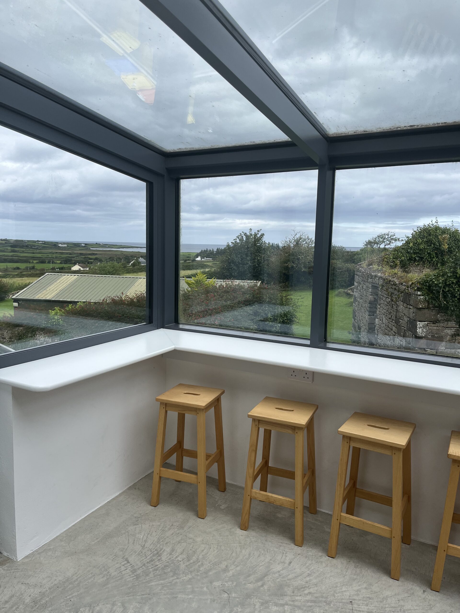
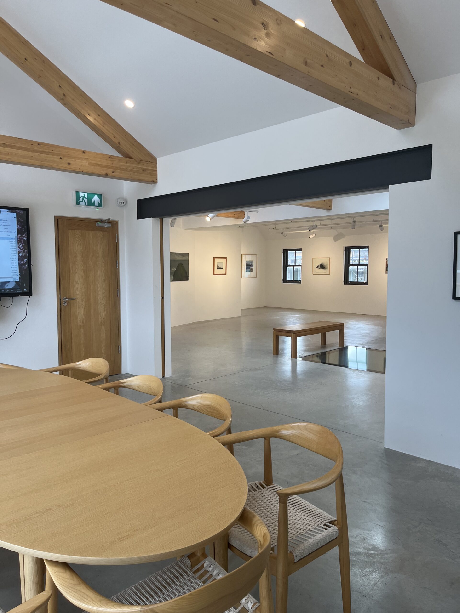
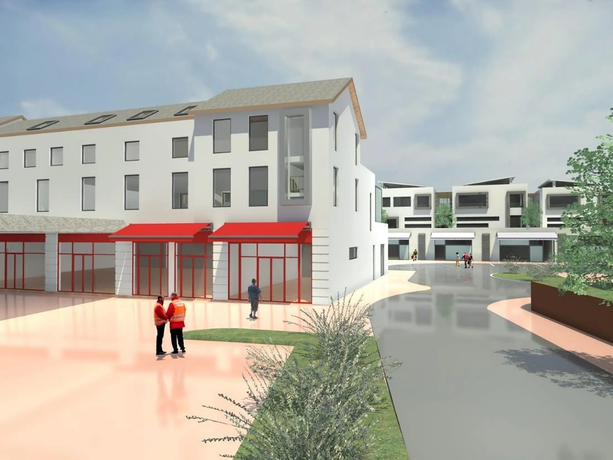
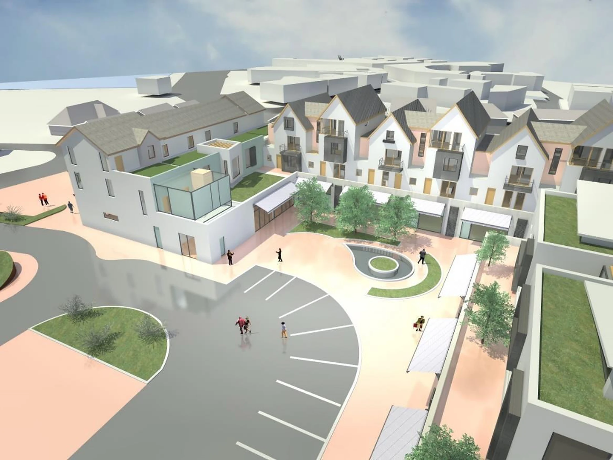
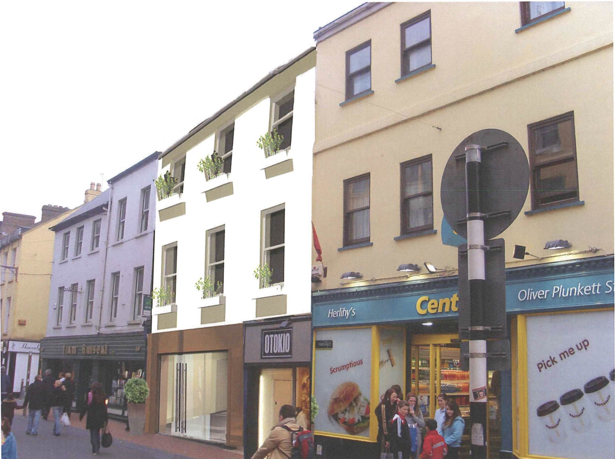
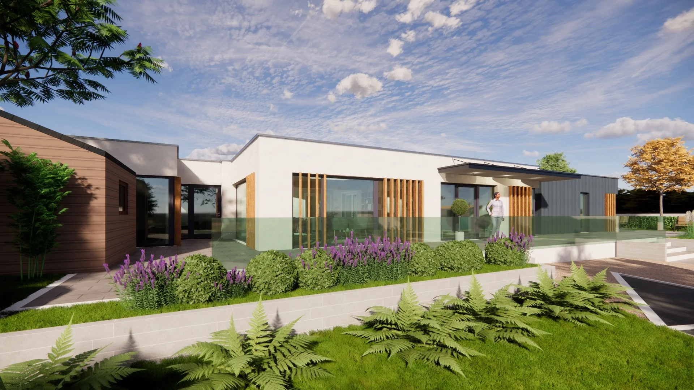
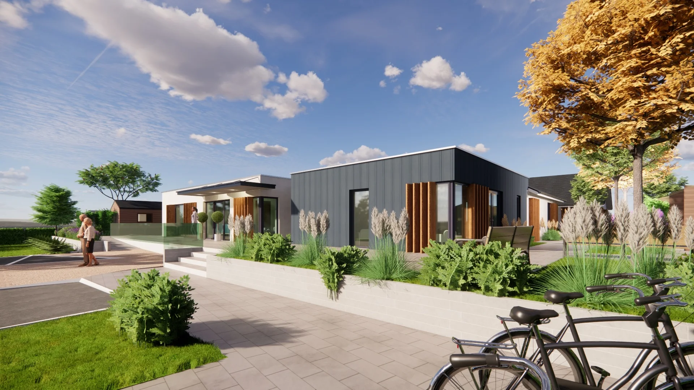
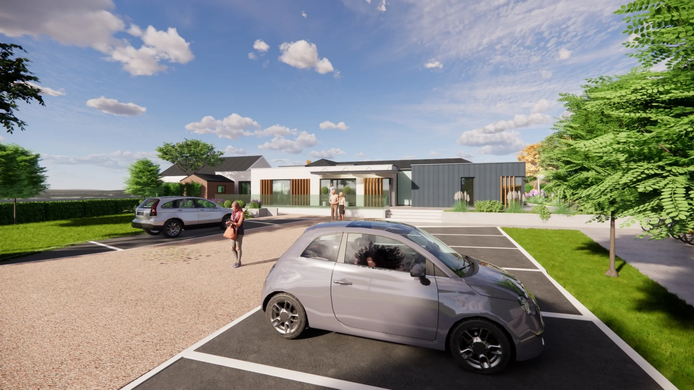
E.R.Design Architects Ltd designed and secured planning permission for the renovation and extensions of an existing nursing home, delivering a scheme that significantly enhances both functionality and quality of life for residents and staff.
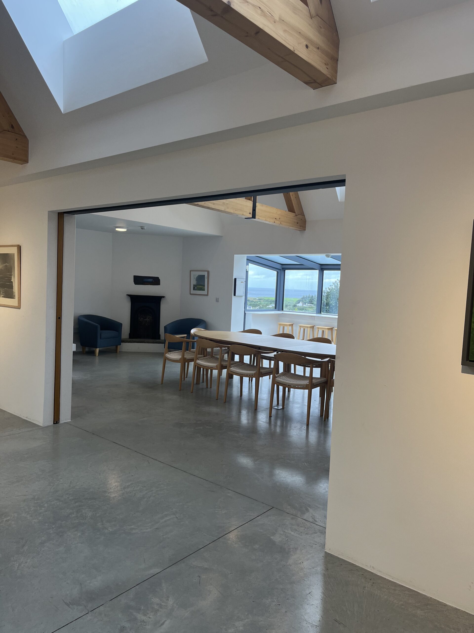
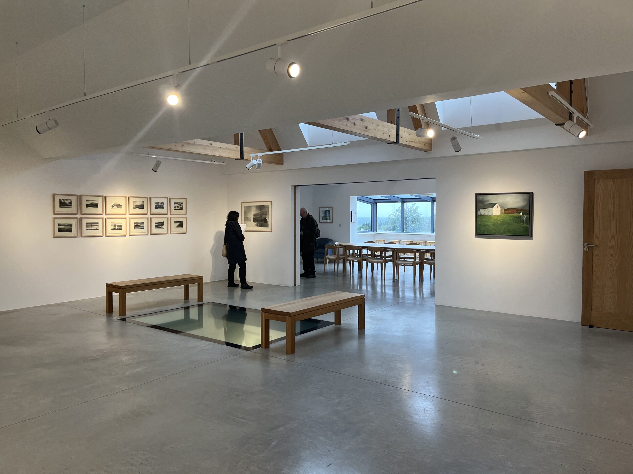
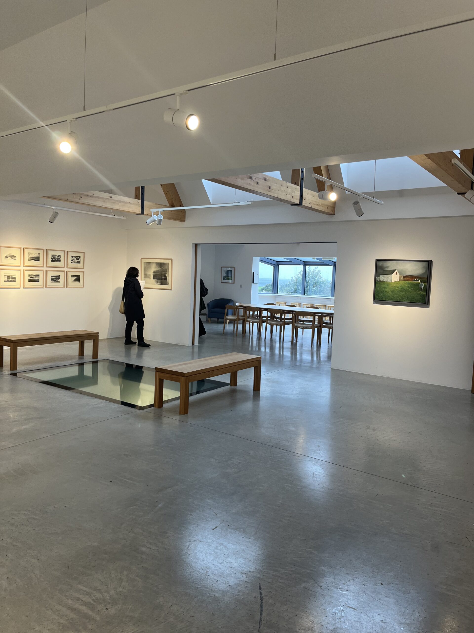
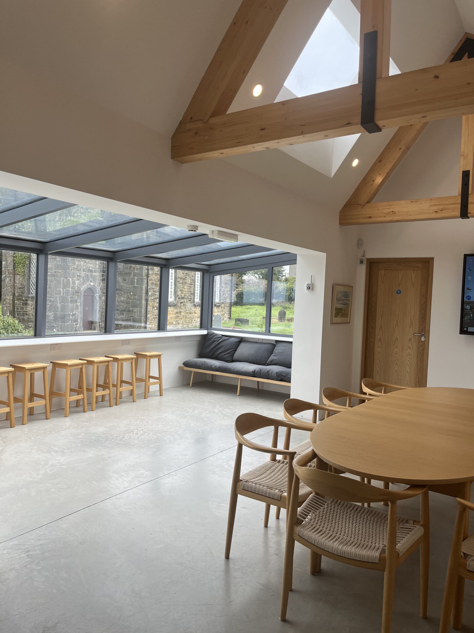
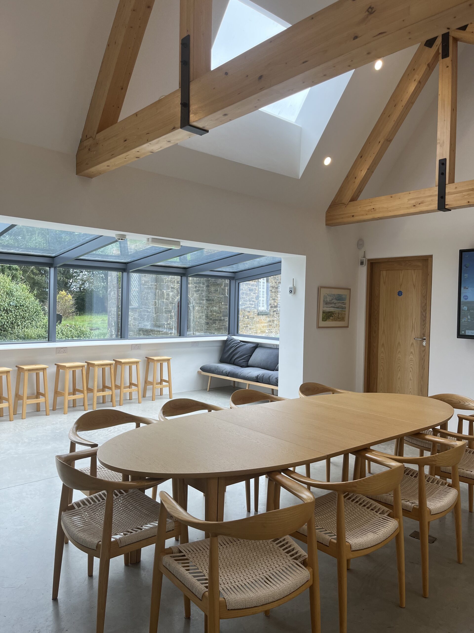
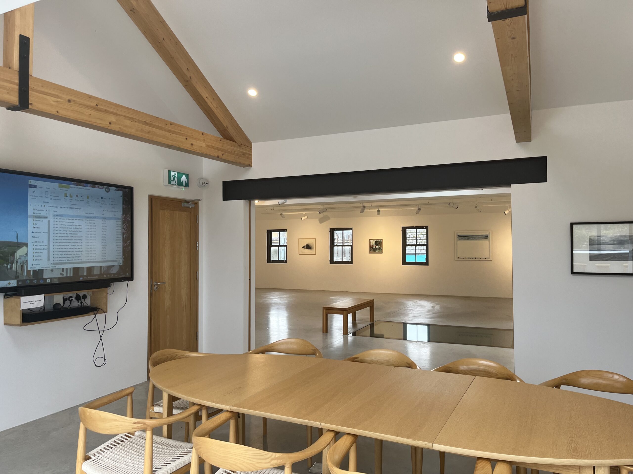
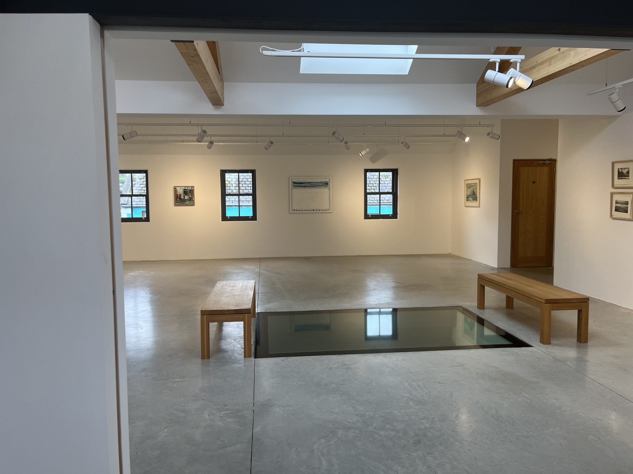
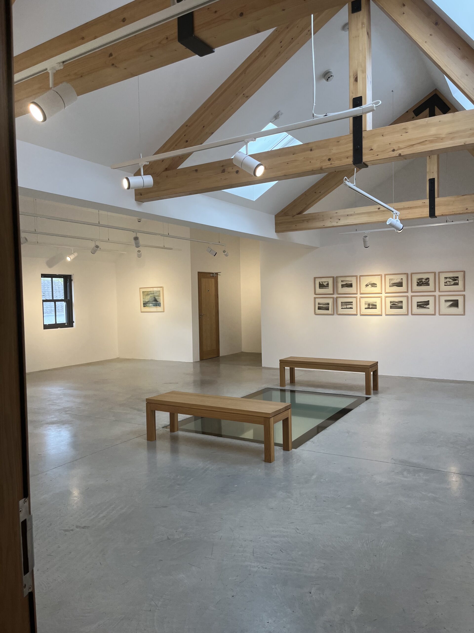
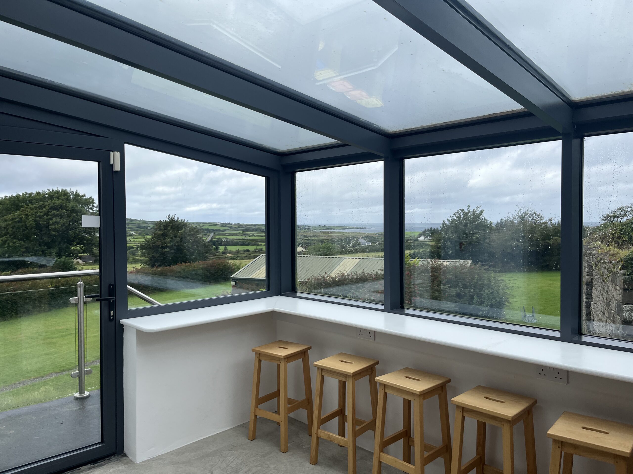
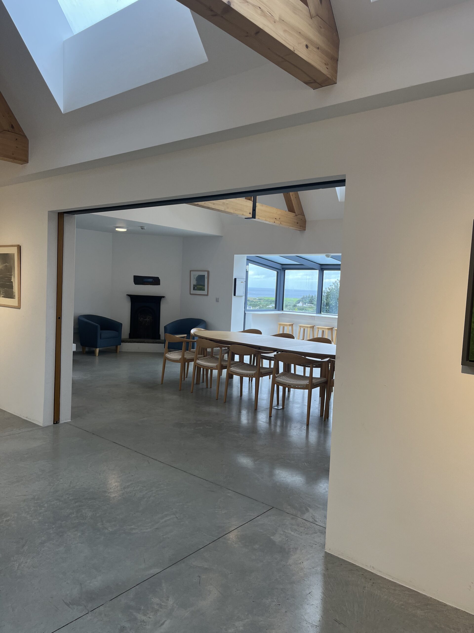
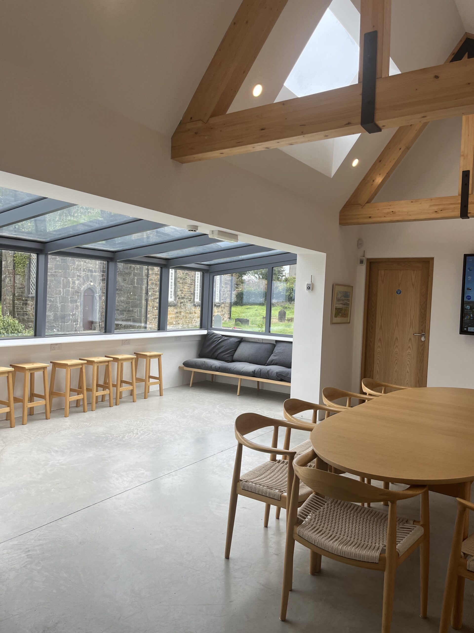
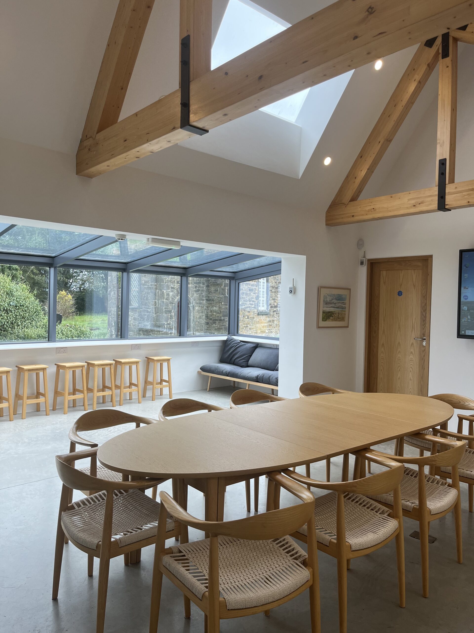
The design prioritizes natural light at every opportunity, creating bright, uplifting internal environments and a series of generous communal spaces that encourage interaction and wellbeing. These shared areas are directly connected to landscaped gardens, strengthening the relationship between indoor and outdoor environments and supporting a calm, therapeutic setting.
At the heart of the scheme, a central courtyard forms a key organizing element, drawing daylight deep into the building and creating a strong visual and spatial focus. This courtyard improves orientation, ventilation, and the overall legibility of the internal layout, while also providing sheltered outdoor space for residents.
The plan is highly efficient, with service and storage functions strategically positioned along the perimeter of the site. This approach maximizes the usability of the remaining floor area, allowing key accommodation and communal functions to benefit from the best aspects of the building.
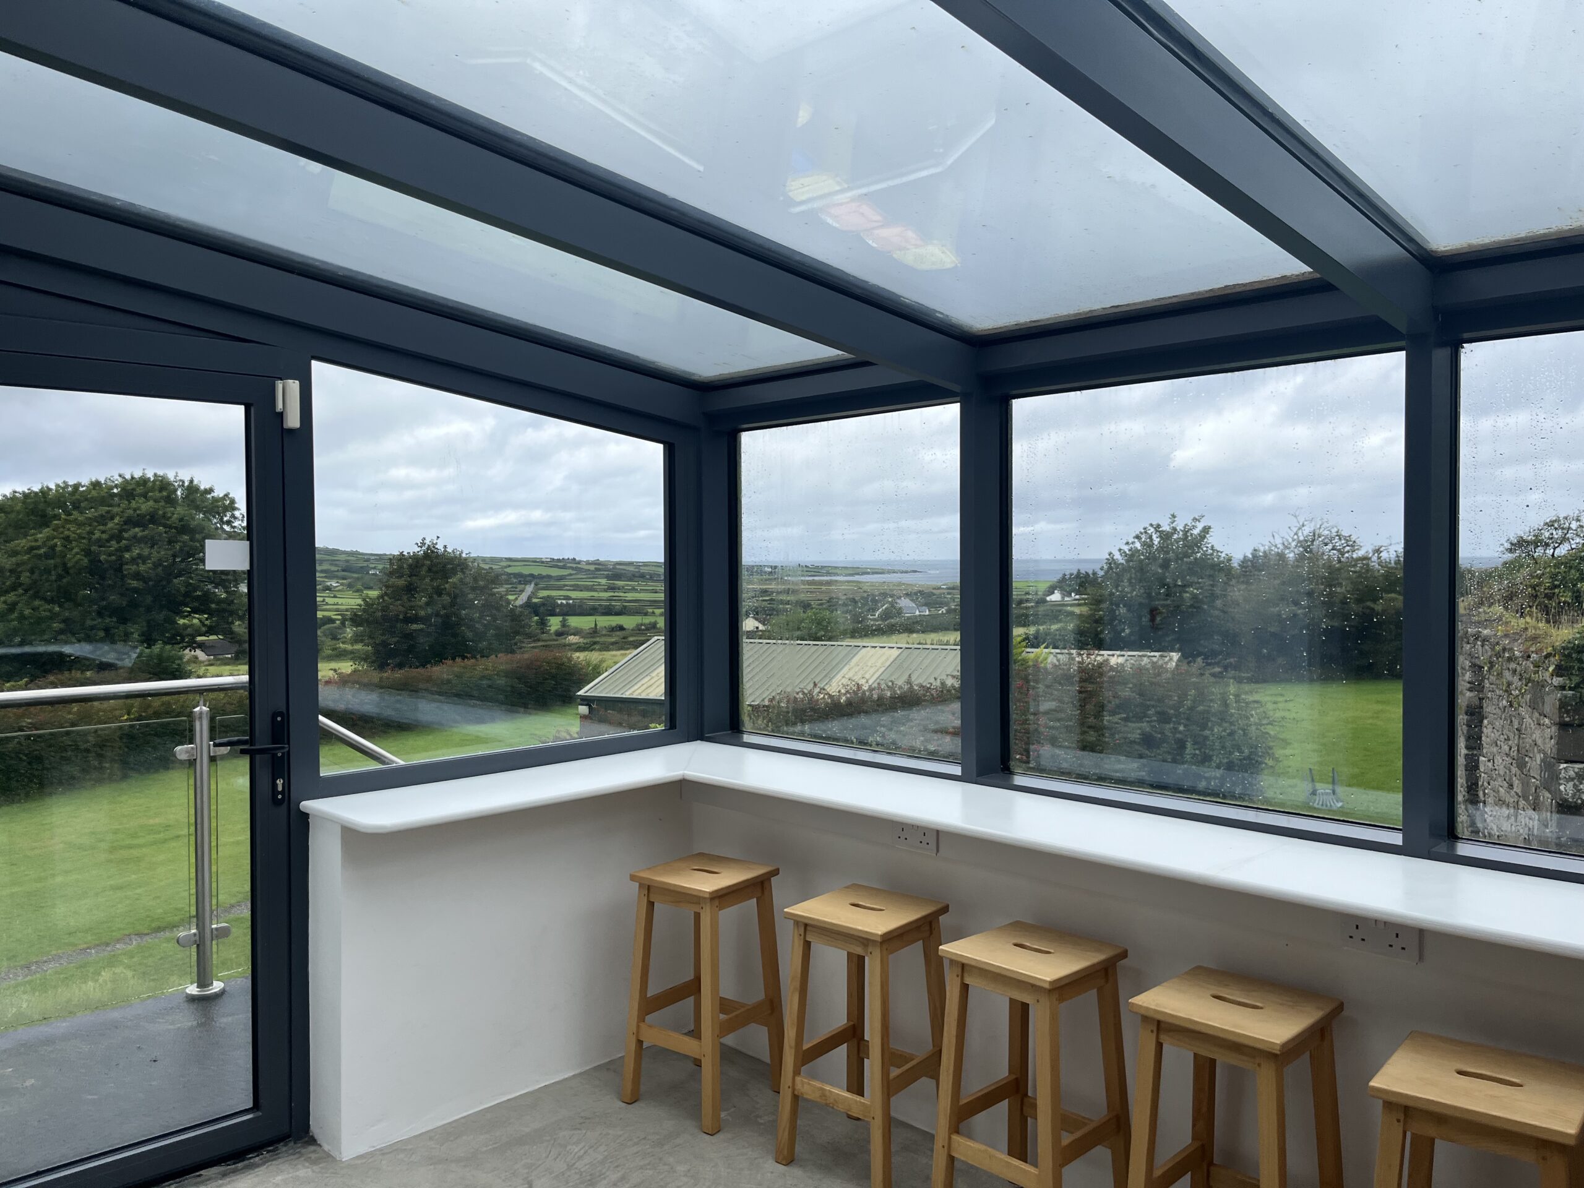
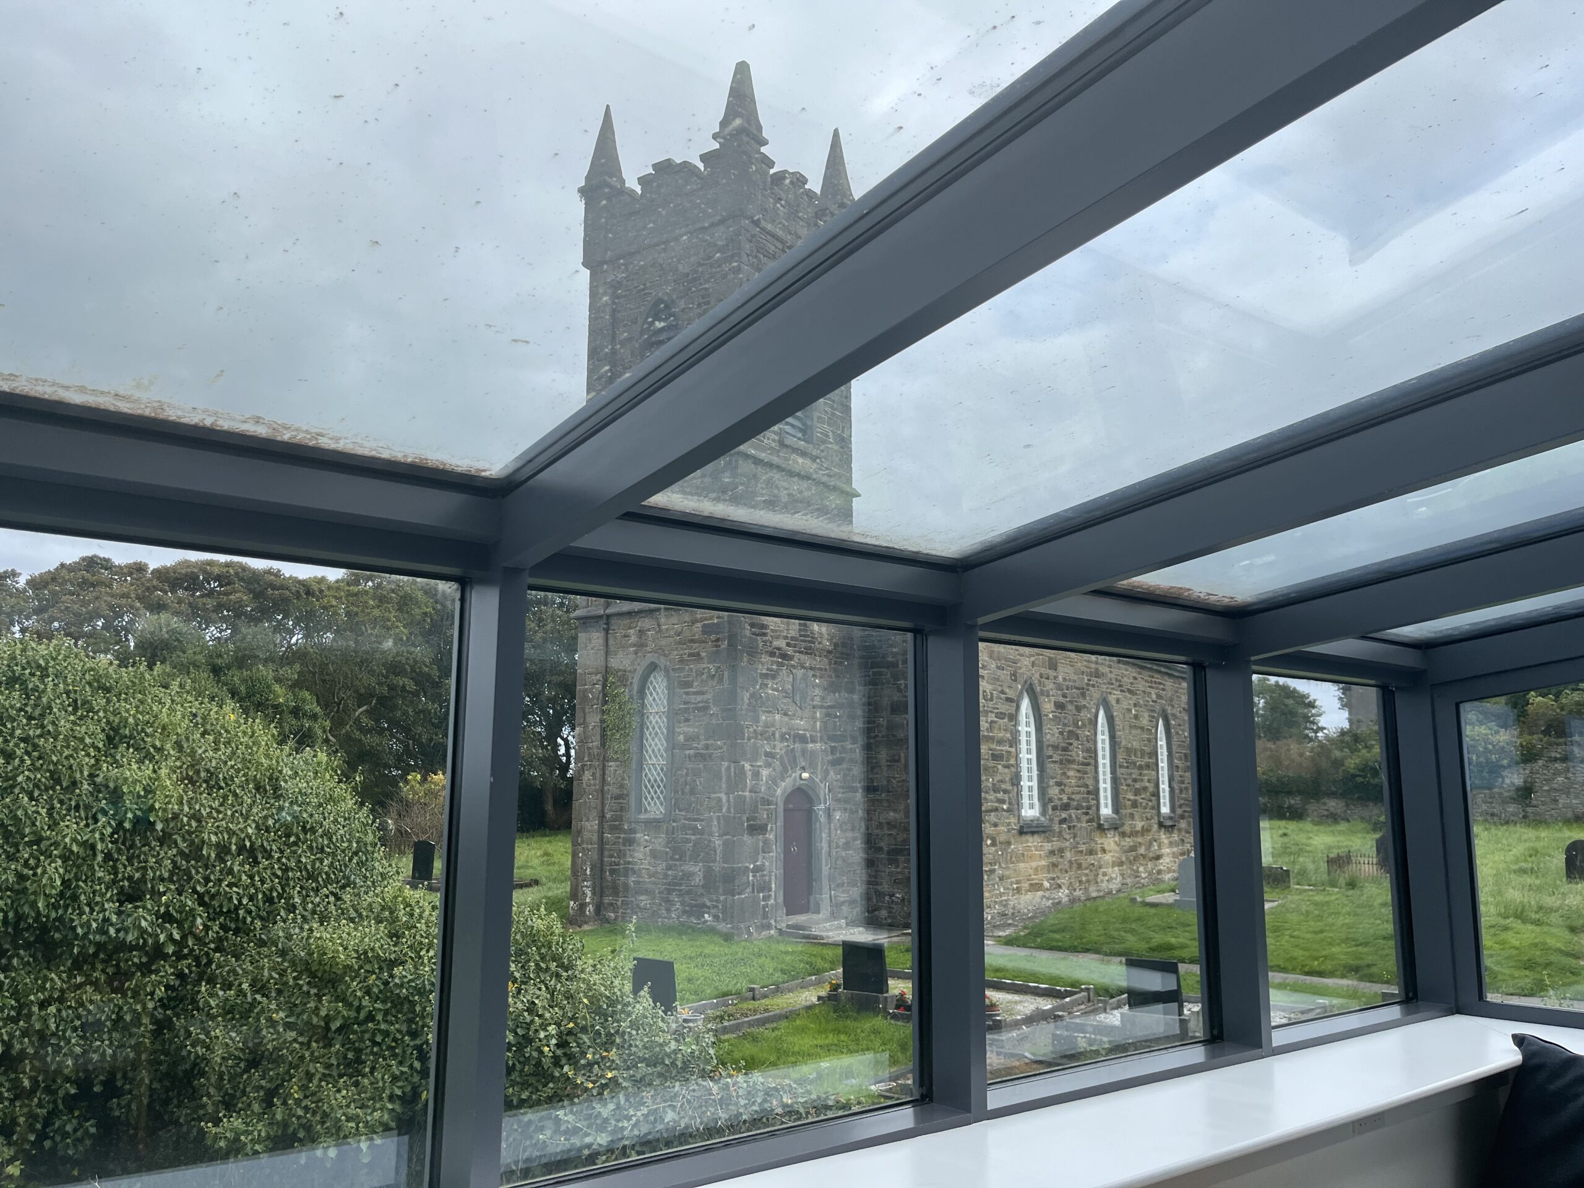
Sustainability and energy performance were integral to the design strategy. The nursing home achieves an A-rated BER through a combination of high-performance construction methods, reduced openings to the north, and extensive south-facing glazing that optimizes daylight penetration and passive solar gain.
Despite the constraints of the site and the operational requirements of a live care environment, the project was successfully guided through the planning process, resulting in a positive planning outcome and a carefully resolved, future-focused facility.
Edel was a pleasure to work with. She quickly grasped what we were aiming to do and produced a design we were very happy with. She also responded very quickly with any queries we had. We found her both practical and creative. We look forward to realising our dream home.
Posted on Houzz
E
Eva Czeyda-Pommersheim
★★★★★
We worked with Edel between January and September 2025 on a single storey bungalow project, which we wanted to be a passive house standard build with innovative building/construction technology.
After the initial meeting and a few iterations in the outside design of the house, Edel and her team delivered a drawing, which met our expectations. Edel was very helpful in advising on additional resources we needed to engage with, in order to complete the package for planning application to Cork County Council.
Edel showed flexibility to liaise with the recommended landscape designer and structural engineer, as well as with the engineered timber company we have shown interest in, to ensure a robust design for our new home.
We thank Edel for her professional support in submitting our planning application, and the later requested additional information packages.
We trust her knowledge and experience benefitted the design of our home-to-be, as well as the planning application process, which should soon result in a successful outcome from the council.
Posted on Houzz
K
Kierqn McGrath
★★★★★
Edel was a pleasure to work with. She captured our vision of a dream home, first time from a simple brief. We couldn't be happier with the results and how quickly the whole process took.
Posted on Houzz
E
Eileen Coree
★★★★★
Found Edel from E.R Design Architects day won Houzz - immediately got a good vibe and found we were both on the same page. Great design ideas - no hidden costs. Transparency on costs from day one.
Posted on Houzz
H
HU-868489584
★★★★★
We have just completed the design stages with Edel, and are delighted with the finished result. We knew that we could make changes along the way, if necessary, as Edel is always at the end of the phone/email, and has listened all along to our wants and needs.
We wanted to work on our home redesign with someone who listened to us, and was interested in making the most of the space available, and only building on what was necessary. We found this absolutely in Edel and her team.
Would highly recommend E.R Design Architects.
Posted on Houzz
D
Dolores Murphy
★★★★★
E.R.DESIGN provided an amazing service, my house plans exceeded my expections.
Posted on Houzz
H
HU-348569101
★★★★★
We went with Edel initially as she had experience working with older cottages but more importantly, she showed the most interest and excitement over the potential project.
She came to our site and went through what we wanted and then offered her ideas.
Those ideas were very much in tune with us and how we wanted to display the old and new parts.
She had great communications and every draft showed that she listened to our ideas. Each draft implemented those ideas in the most functional, but aesthetically pleasing way.
Very happy with the work and the final product and would definitely recommend her for future projects
Posted on Houzz
H
HU-886339105
★★★★★
Highly recommend Edel, we had met with three architects and only Edel truly listened to what we wanted and came up with a design to suit our growing family. She thinks outside the box as we wanted to do something different than just a standard square extension and she has a true passion for helping people. At our first meeting, she put pen to paper at our kitchen table, she got right into it and has continued with this excellent service and design.
Posted on Houzz
B
Brian Baldrey
★★★★★
All is going very well so far. We are in the the process of redeveloping an old farmhouse in West Cork and design work so far in the project has been top class. I have no hesitation in recommending Edel Regan for this type of work.
Posted on Houzz
M
Malachai O Connor
★★★★★
We engaged Edel from ER Architects to redesign and modernize our home without losing its character and many charms.
Edel was very open to listening to what direction we wanted to go in,and was very inspirational in the manner we should go about it.
Edel came up with a number of options.,combining some of our ideas with her own vision,to maximise the potential of the property.
Edel was very approachable professional and always available to answer queries. We are delighted with the result,a bright,open plan, light filled home with oodles of charm.
Thanks Edel.
Malachy and Louise O Connor
Posted on Houzz
L
Linda Finnegan
★★★★★
We were delighted to work with Edel on our recent home renovation project. She was extremely professional throughout. She listened very carefully and took on board what we were hoping to achieve but added some exciting dimensions and aspects we hadn't considered. Her style is very collaborative and she was always available when clarification or discussion was needed. It was a pleasure to work with Edel and her team. We were delighted with the end result and recommend her highly.
Posted on Houzz
H
HU-643473794
★★★★★
I would highly recommend Edel. She really understood our brief and came up with a design that we absolutely loved ! Edel has an extremely professional manner and was always available to answer any queries we had.
Edel showed great enthusiasm when working on our plans.
It was a pleasure to work with Edel.
Posted on Houzz
r
ruthwolfe21
★★★★★
From: Ruth and Martin Wolfe
EdelRegan has a wonderful ability for encapsulating exactly what her clients want and crystallising their wishes into an amazingly creative construct.
She listened patiently to our needs and picked up on features we were interested in developing and adding her own wonderfully creative input, she designed for us, a beautifully proportioned, light filled home, with many stunning features.
She is client-centred, easy to work with, accessible, with a helpful eye on budgetary considerations.
She is ably assisted by her architectural technician, Anna, who also takes the client through the detailed specifications of Edel’s plans.
We are delighted we engaged Edel, as our architect and have no hesitation in recommending her to clients.