Description
EXCELLENT DEVELOPMENT OPPORTUNITY
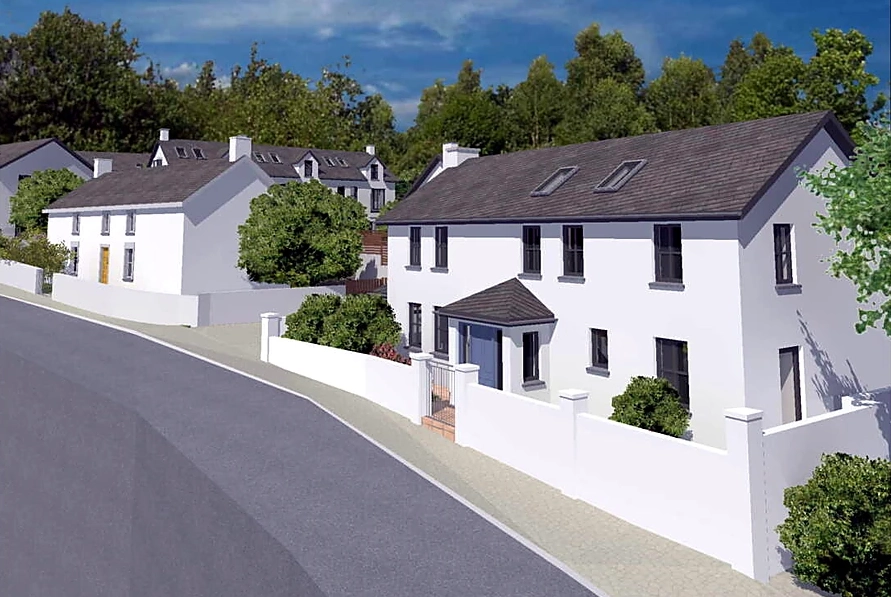
ERA Downey McCarthy are delighted to present to the market this unique development opportunity with full planning permission granted for 9 houses, 2 apartments and Commercial Unit in Knockraha. (Planning Ref no. 17/6606)
Knockraha is a small village located approx. 16km to the North East of Cork City. The area has seen new housing developments and detached houses being built over the past few years. Knockraha is located close to Glanmire and easily accessible to the Cork – Dublin Motorway, Carrigtwohill and Little Island. There are a number of local amenities including a primary school, shop and a pub.
Due to a severe lack of supply developers are actively looking for site opportunities like this.
Accommodation
HOUSING & APARTMENTS
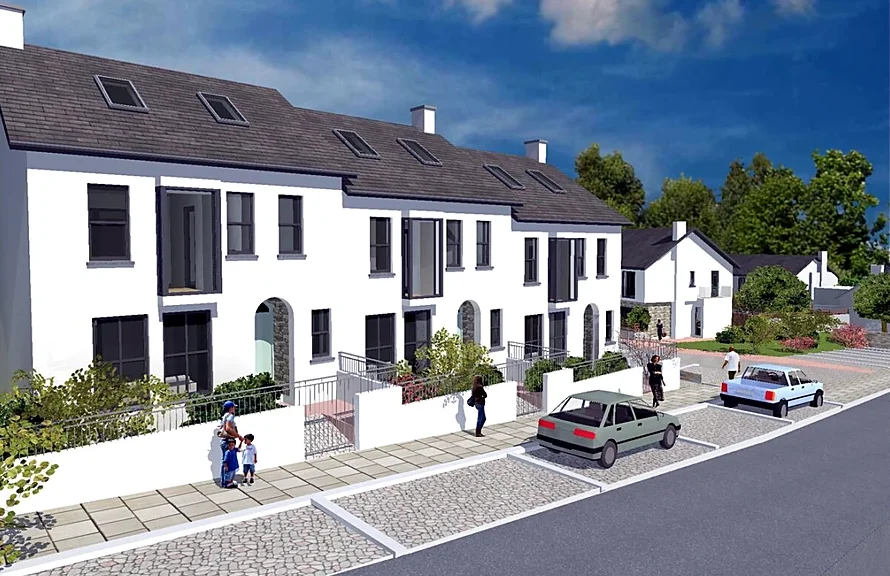
Building B (Terraced – 3 bed)
m²/sq.ft No of units total Floor Area:
ground floor: 54m² / 581sq.ft 3 162m² / 1743sq.ft
first floor: 53m² / 570sq.ft 3 159m² / 1711sq.ft
attic floor: 38m² / 409sq.ft 3 114m² / 1227sq.ft
Total: 145m² /1560sq.ft 435m³ / 4680sq.ft
Building C (Terraced – 3 bed)
m²/sq.ft No of units total Floor Area:
ground floor: 54m² / 581sq.ft 3 162m² / 1743sq.ft
first floor: 53m² / 570sq.ft 3 159m² / 1711sq.ft
attic floor: 38m² / 409sq.ft 3 114m² / 1227sq.ft
Total: 145m²/ 1560sq.ft 435m² / 4680sq.ft
Building D (Detached – 3 bed)
m²/sq.ft
ground floor: 86m²/ 925sq.ft
first floor: 72m²/ 775sq.ft
Total: 158m²/ 1700sq.ft
Building E (Detached – 3 bed)
m²/sq.ft
ground floor: 47m² / 506sq.ft
first floor: 49m² / 527sq.ft
Total : 96m² / 1033sq.ft
Building F (Detached – 3 bed)
m²/sq.ft
ground floor: 86m²/ 925sq.ft
first floor: 72m²/ 775sq.ft
Total: 158m²/ 1700sq.ft
Building A (Apartments) Apartment No.1 Apartment No.2 (2 bed)
m²/sq.ft
Ground floor (storage): 2,5m² 2,5m²
(Apartment 1): 87m² /936,46sq.ft
(Apartment 2): 89.50m2 / 963,37sq.ft
Total Housing Area:
1463,50m² + 23,10m² ( staircase) = 1486,60²/ 16001,76sq.ft
OTHER BUILDINGS:
Building A – COMMERCIAL
m²/sq.ft
Ground floor: 127,40m² / 1371,33sq.ft
Features
Overall Site:
AREAS:
Total Site Area approx. 4.934 m² / 53.109sq.ft / 0.49ha
Total Number of House Units: 9 + 2 APARTMENTS
Total Number of parking spaces 18 (including 6 private+2 for existing house)
Public Green Area: 600m² / 6458,40sq.ft
Total Private Green Area: 874m² / 9407sq.ft